


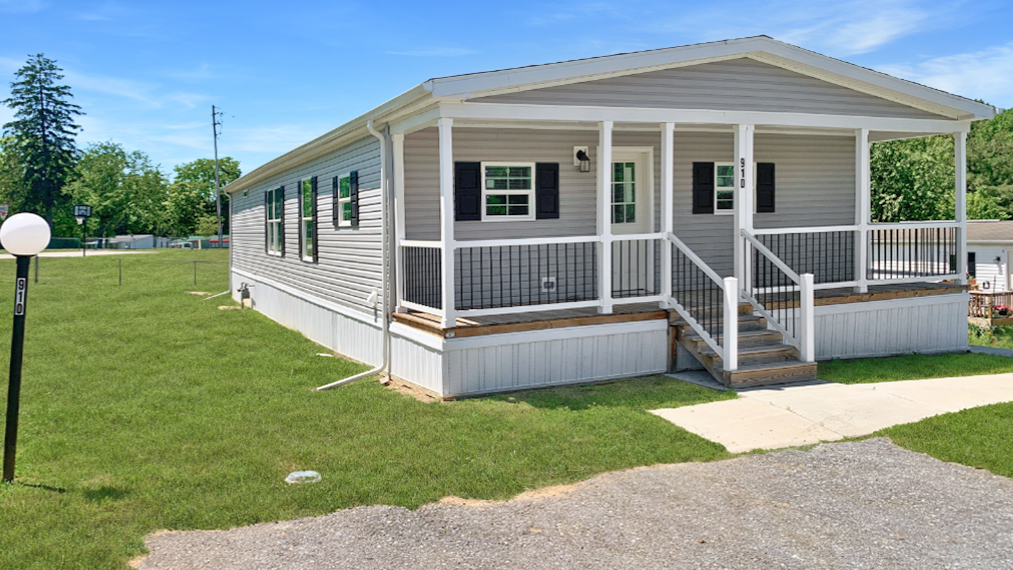


910 Sycamore Drive
Explore this Eagle River Hudson Double, one of our most popular models. Open concept design includes an expansive eat-in kitchen with oversized island for all of your gatherings. Many upgrades include walk-in pantry, bar stool island with extra storage cabinets, island farmhouse sink, tile backsplash, recessed lighting and upgraded whirlpool appliances. Open floor plan designed for flexible living – home office area, oversized dining perfect for a pool table or activity zone. Primary suite with adjacent bath large enough for a king sized bed, and private due to the split floor plan. Primary en suite bath features oversized walk-in tile shower with a rain fall shower head, double vanity includes plenty of storage, upgraded lighting and faucets with separate linen storage. Located close to the community park and playground. The perfect place to call home!
Featured Benefits
Home Style
- Gable entry home
- Shutters
- Shingle roof
- Vinyl siding
- Block foundation
- Vinyl foundation enclosure
- Full covered porch
Home Features
- Energy star
- Tilt in windows
- Crown moldings
- 2x6 exterior walls
- Vinyl floors
- Carpeting
- Ceiling fans
- Entry foyer
- Coat closet
- Eat in kitchen
- Pantry
Kitchen Features
- Stainless steel appliances
- Gray cabinets
- Gas cooking
- Built in microwave
- Dishwasher
- Tile backsplash
- Upgraded appliances
- Bar top seating
- Island kitchen
- Recessed lighting
Exterior Features
- Deck
- Porch
- 2 car parking
- Exterior lights
- Landscaped lot
- Exterior faucets
- Residential gutters and spouts
- Concrete walkway
House Floor Plan
Click on the image below to download the PDF version of the floor plan.